Restaurant · Retail · Showroom · Clinic · Office · Supermarket
Greater Toronto Area
We designCommercial Spacesand get themPermitted
Site measurement, space planning, permits, design, tender and construction. One team, from empty shell to opening day.
20+
Years in the GTA
4
Languages
English · 日本語 · 廣東話 · 普通話
10+
International brands brought to Canada
100+
Commercial projects completed

01 / How we work
The fastest route from lease signed to doors open
Built around your business
The design starts from how you actually operate.
Drawn to code
Ontario Building Code and municipal requirements, from the first sketch.
Documented properly
The right drawings, in the right format, for the right desk.
Approved sooner
Fewer review comments means fewer weeks waiting.
02 / What we do
Three kinds of space, one process
The three building types we are asked for most, and the permit each one turns on.
Kitchen layout, seating, permits and opening support for restaurants, cafés, bubble tea and buffets.
Storefronts, store layout, trade showrooms and workplace fit-outs — with the permits each needs.
Treatment room planning, accessibility, equipment coordination and permits for clinics, dental practices and med spas.
03 / How we work
We measure our success by your opening day.
We know that rent doesn’t pause while you wait for drawings. Our proven six-step process is structured to eliminate downtime, keeping your project moving forward smoothly so you can start doing business sooner.
01
Site measurement & space planning
We measure the unit ourselves.
02
Permit application
Filed early, not at the end.
03
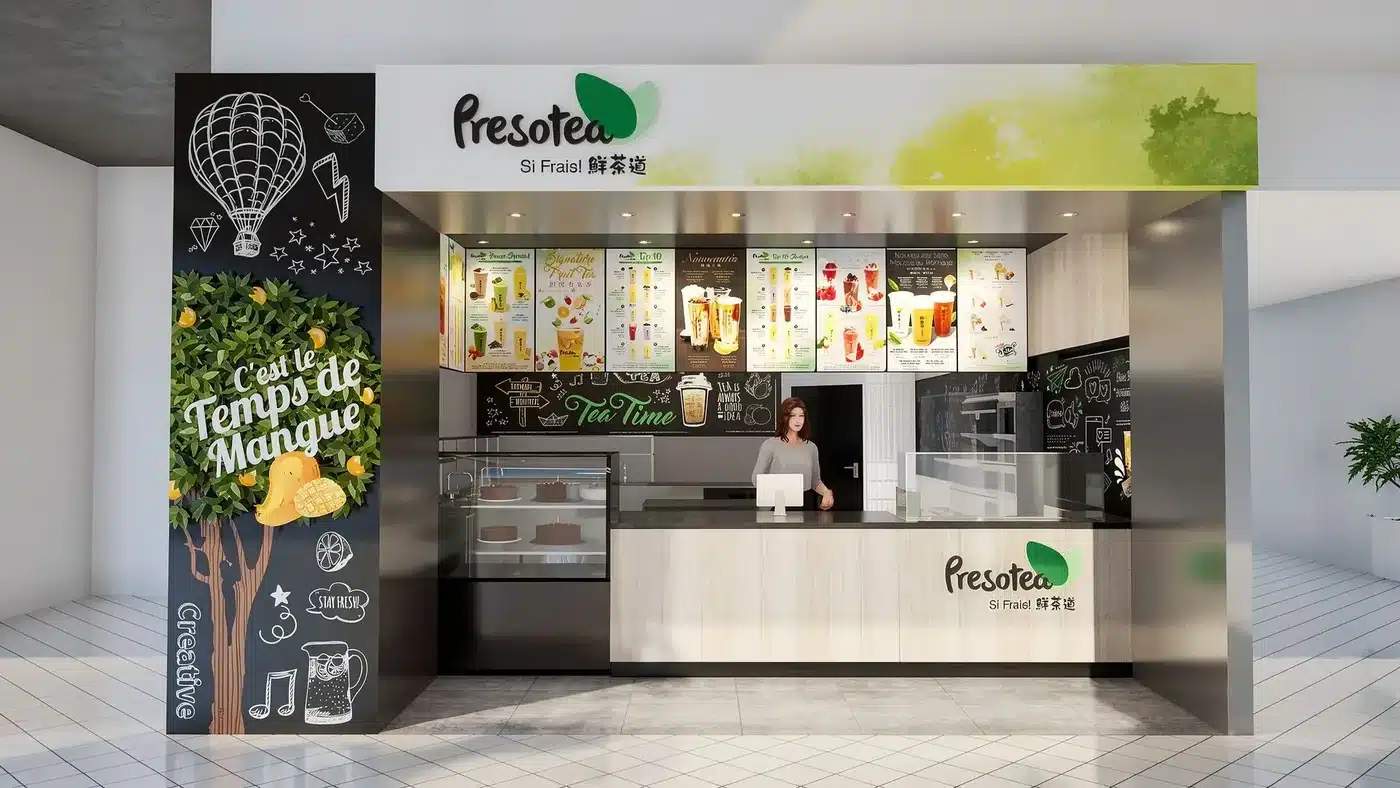
Interior design & 3D rendering
Approved before it’s built.
04
Tender package
Three contractors, one scope.
05
Construction
Site coordination and inspections.
06
Inspection & handover
Deficiencies closed, opening support.
04 / Construction
We manage the build — or help you find someone who can
If you don’t have a builder, we tender the work, review the bids with you and manage the contractor to handover. If you already have one, we help you vet them and hold them to the drawings you approved.
Either way, the person reading the invoices isn’t the person writing them.

05 / Entering the Canadian market
Bringing an overseas brand to Canada
Ten or more international brands have opened their first Canadian location with us. Head office knows exactly how the store should look. What they don’t have is a permit, a contractor they can watch, or a local supplier who meets their specification.

Permits
Your drawings brought to Ontario Building Code and filed with the municipality.
Site supervision
Someone on site every week while you're twelve time zones away.
Local sourcing
Canadian materials that meet your existing specification, found and approved here.
Your language
Head office in Japanese or Chinese, trades in English.

06 / Selected projects
Work across every building type
Leisure club, restaurant, supermarket, self-storage, retail and medical — work across every building type.
Office design
Ophthalmology clinic
Claye Vision & Surgery
Leisure club & spa
Asian buffet
Japanese fine dining
Retail
Supermarket
Skin & body spa
07 / Also under one roof
Opening usually means hiring five different companies
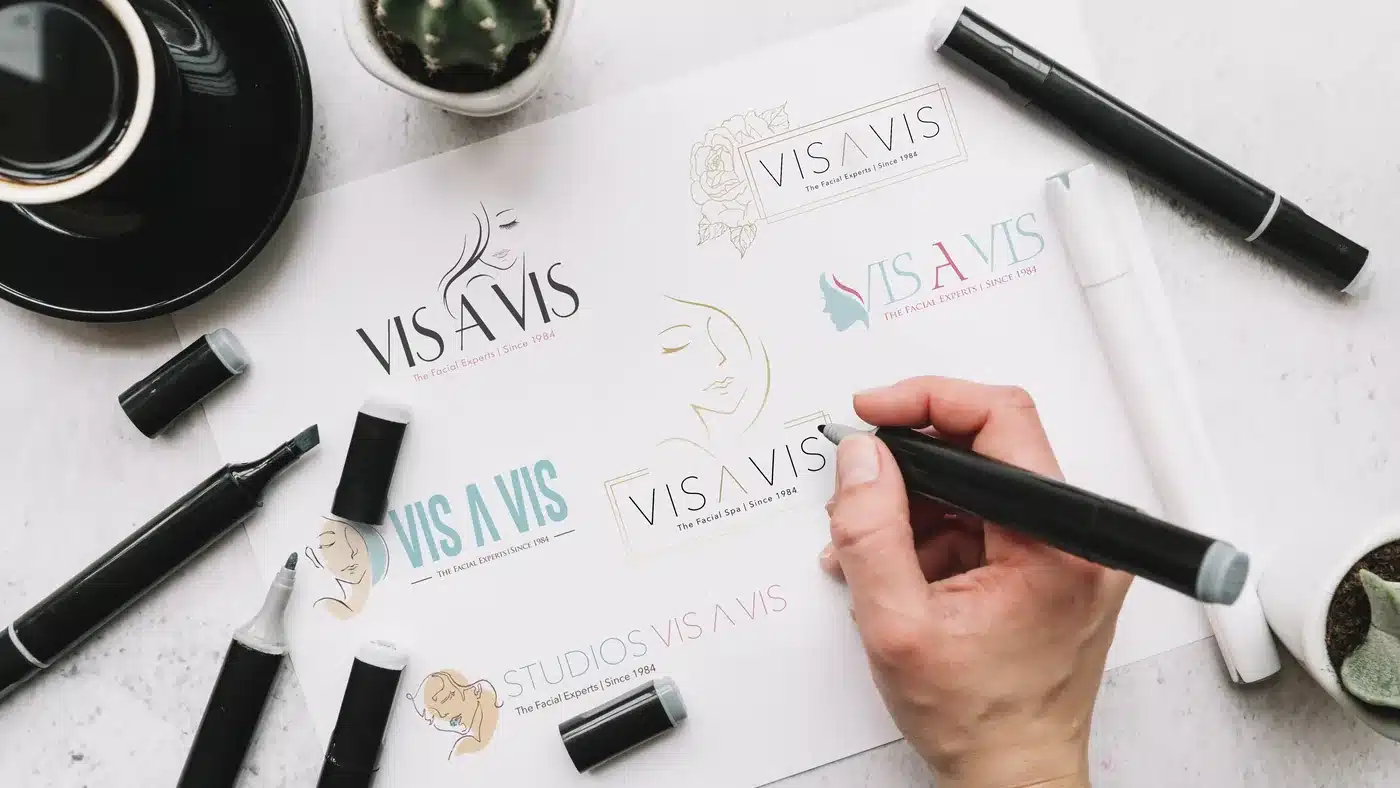
Twenty years as a graphic design studio before we were an interior design firm. That side of the business never went away.
Brand & logo
A mark that still works on a sign, a cup and a phone screen.
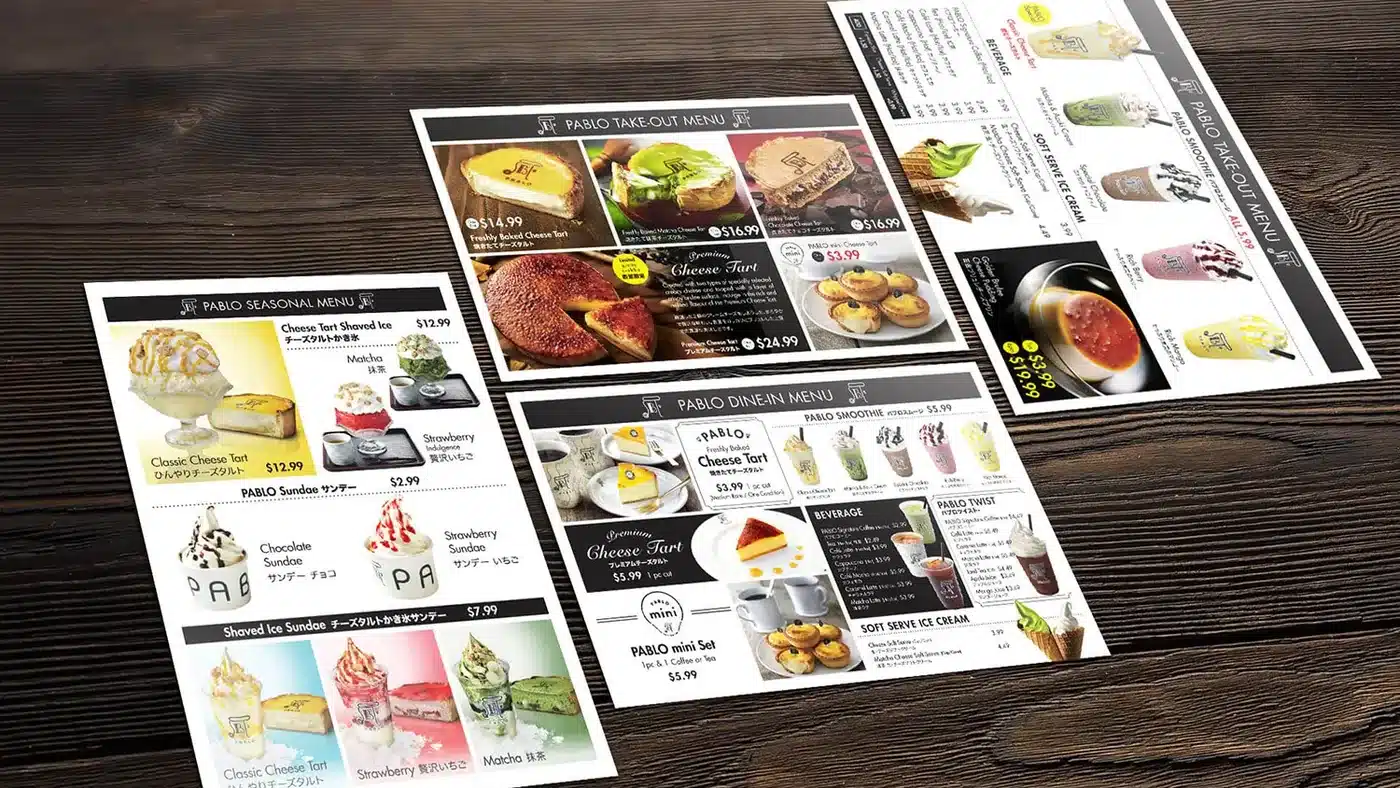
Print & menu design
Layout, photography and production, in house.
Signage & storefront
Design, permit and fabricator coordination.
Packaging
Cups, bags, boxes and labels that match the room.
Website
Fast, mobile, and visible in local search.
Digital marketing
Google Ads, social and local search, running before opening day.
08 / FAQ
Questions we get asked
If yours isn’t here, call us — the answer usually takes two minutes.
Yes. Interior design and 3D rendering are key steps in our process, so you know exactly how your space will look before anything is built.
Yes. Permit drawings and applications are part of every project, prepared in-house alongside the design.
The GTA is home base, and we travel across Canada for the right project — recent work has taken us as far as Ottawa and Thunder Bay.
We manage construction on your behalf — tendering the work, reviewing bids, and overseeing the site through to handover.
English, Japanese, Cantonese and Mandarin.
Send us your address and a bit about your business. We’ll set up a free consultation to walk through next steps.