

Restaurant · Cafe · Bubble tea · Buffet · Hot pot & BBQ · Bar
Greater Toronto Area

Restaurant interior design, from empty shell to opening day

Site measurement, space planning, permits, design, tender and construction — one GTA team.

20+

Years in the GTA

4

Languages
English · 日本語 · 廣東話 · 普通話

10+

International brands brought to Canada

20+

Licensed partners

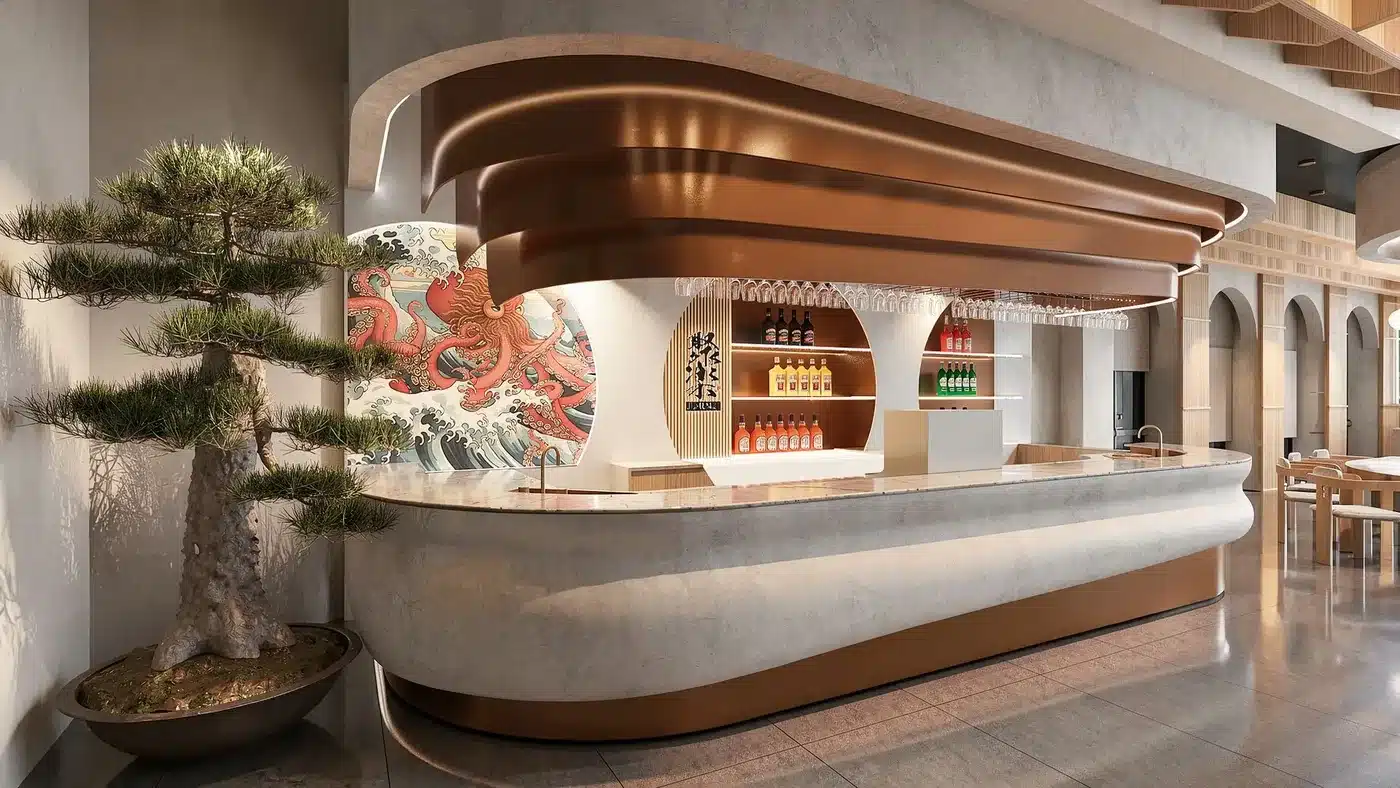
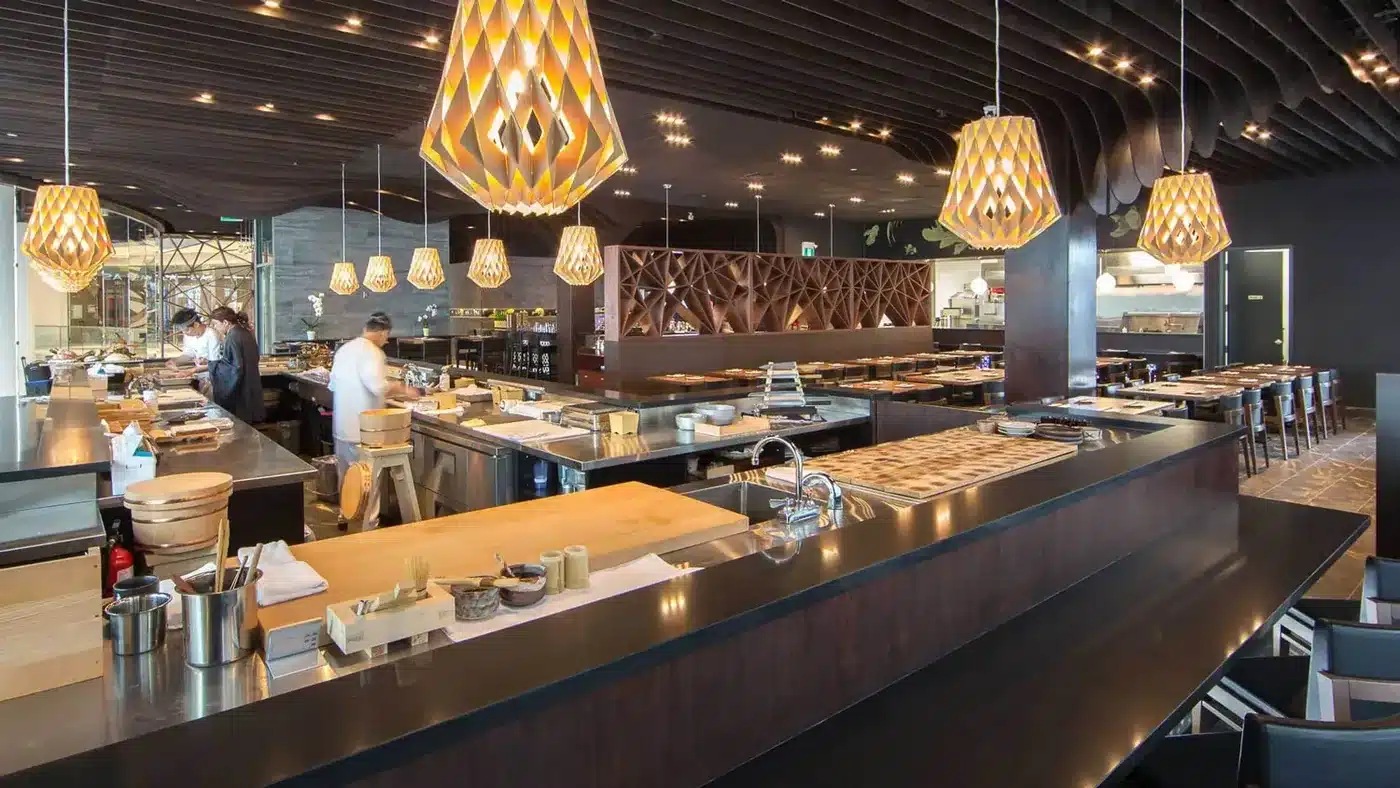
Kiu Japanese fine dining sushi counter, Markham

01 / What good design changes

A floor plan decides what the room can earn

Seat more

More covers per service, without the room feeling crowded.

Walk less

Shorter staff routes on a full Friday night.

Cook faster

A line built around your menu, not around the shell you leased.

Charge more

A room guests remember and don’t mind paying for.

02 / How we work

We measure our success by your opening day.

We know that rent doesn’t pause while you wait for drawings. Our proven six-step process is structured to eliminate downtime, keeping your project moving forward smoothly so you can start doing business sooner.

01

Site measurement & space planning

Seats, kitchen line, service flow.

02

Permit application

Building, health, fire and liquor.

03

Interior design & 3D rendering

Approved before it’s built.

04

Tender package

Three contractors, one scope.

05

Construction

Coordinated with equipment delivery.

06

Inspection & handover

Deficiencies closed, opening support.

03 / Construction

We manage the build — or help you find someone who can

If you don’t have a builder, we tender the work, review the bids with you and manage the contractor to handover. If you already have one, we help you vet them and hold them to the drawings you approved.

Either way, the person reading the invoices isn’t the person writing them.

Iron Design project manager holding drawings beside a site contractor in a hard hat

04 / Entering the Canadian market

Bringing an overseas brand to Canada

Ten or more international brands have opened their first Canadian location with us. Head office knows exactly how the store should look. What they don’t have is a permit, a contractor they can watch, or a local supplier who meets their specification.

Line icon of a permit document with an approval stamp

Permits

Your drawings brought to Ontario Building Code and filed with the municipality.
Line icon of a hard hat and a site inspection checklist

Site supervision

Someone on site every week while you're twelve time zones away.

Line icon of a map pin containing a materials crate

Local sourcing

Canadian materials that meet your existing specification, found and approved here.

Line icon of two overlapping speech bubbles

Your language

Head office in Japanese or Chinese, trades in English.

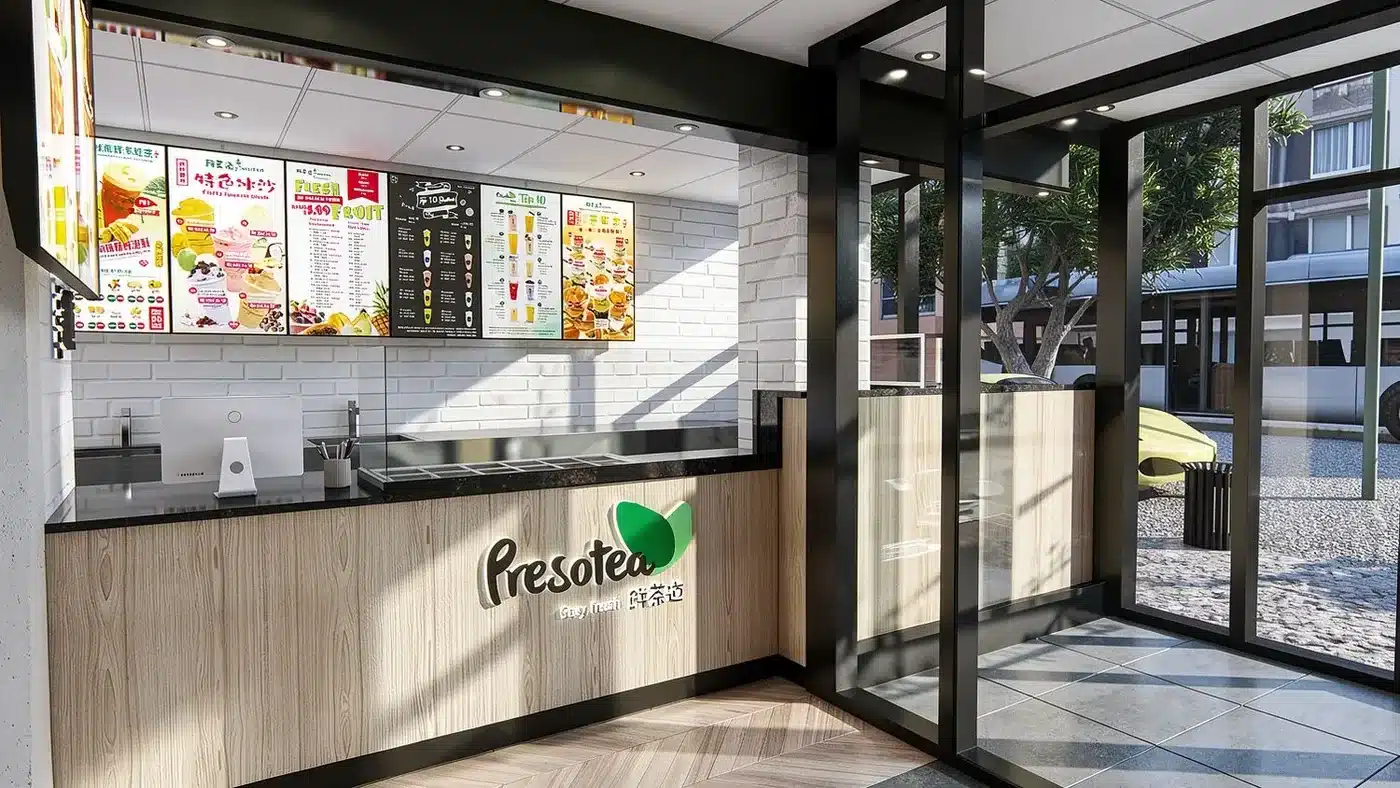
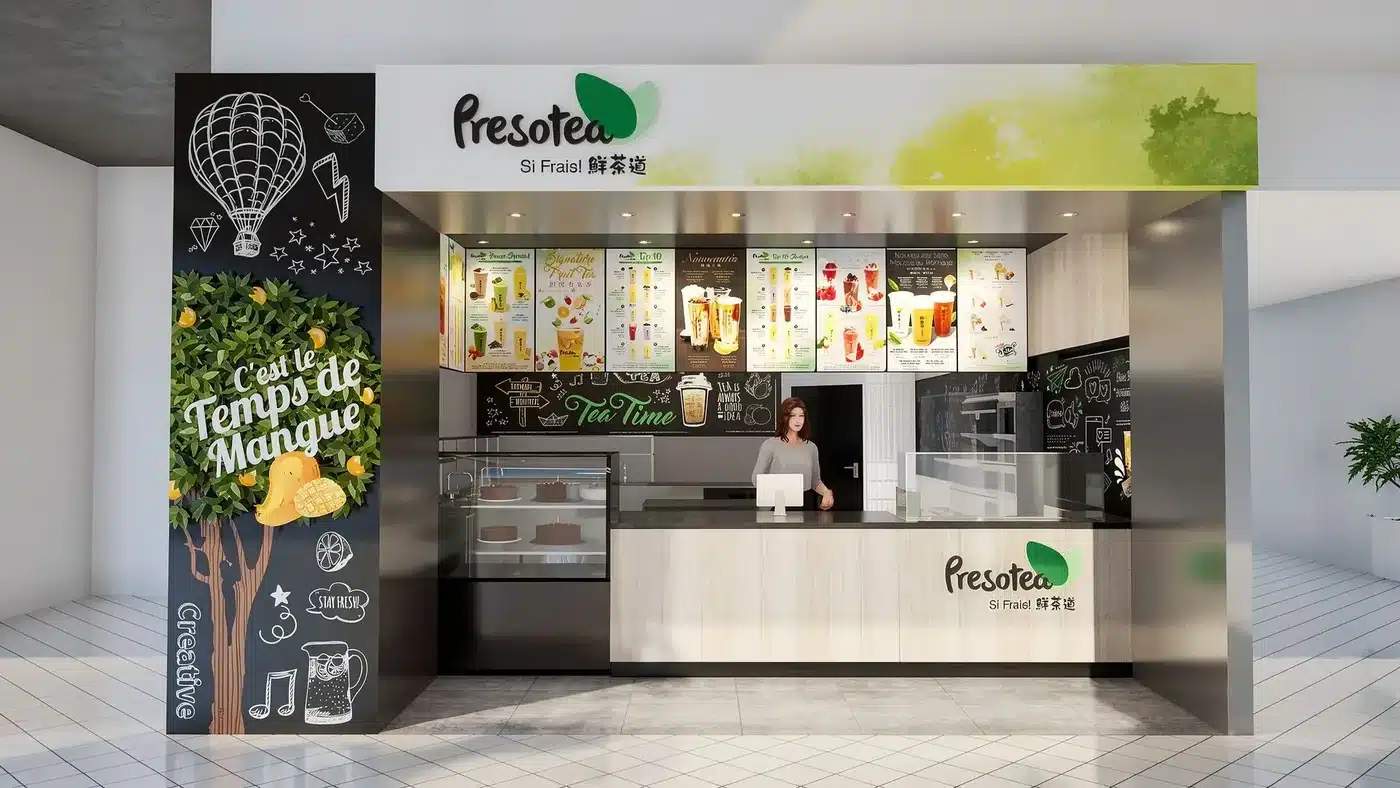
Presotea
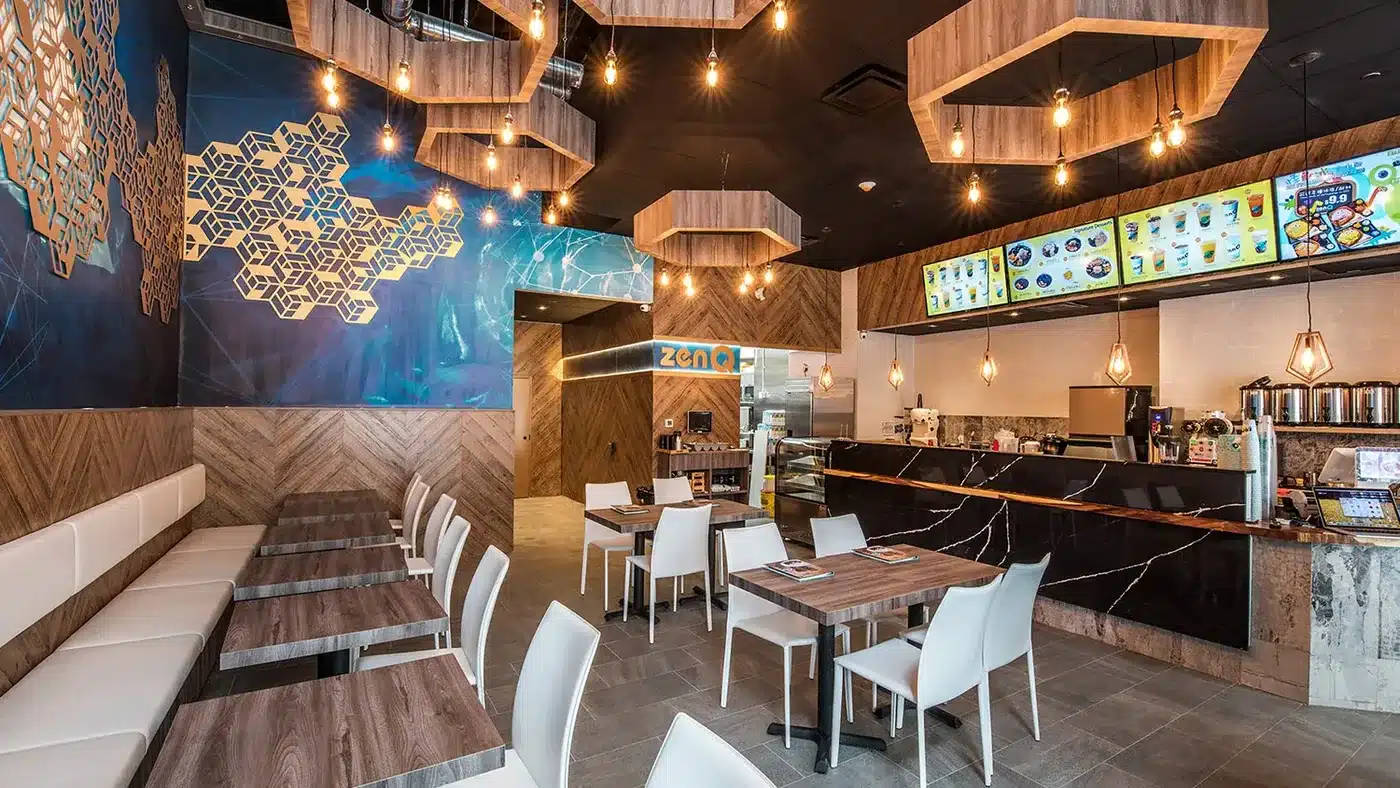
ZenQ
OSIM
Mr. Brown Coffee
Pablo

05 / Selected projects

Restaurants we've opened

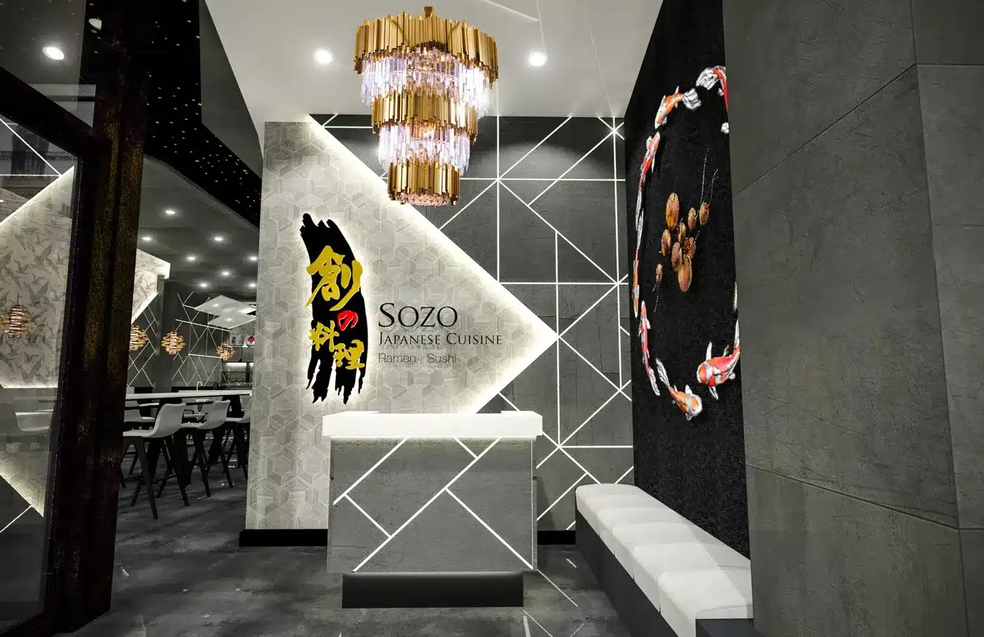
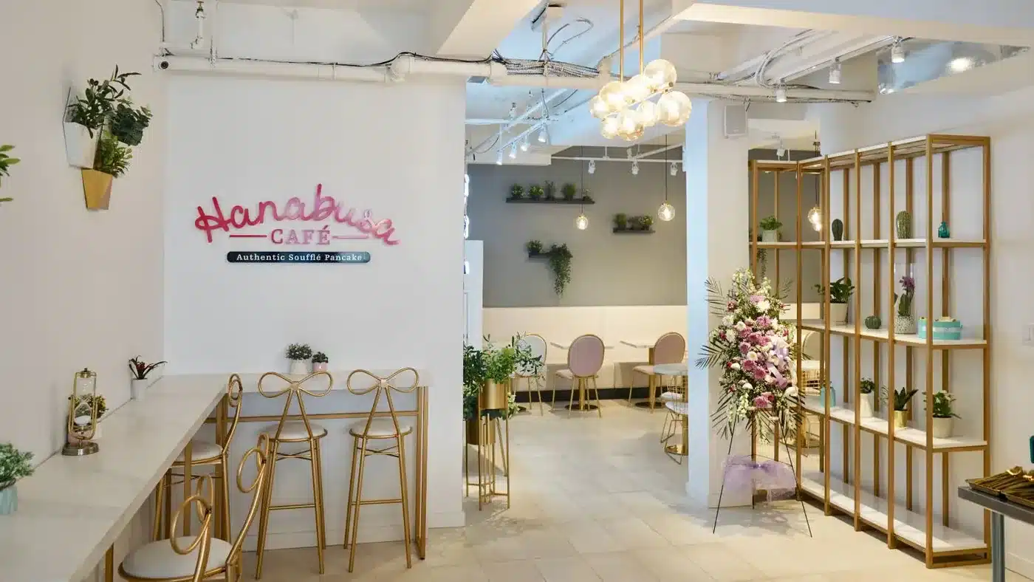
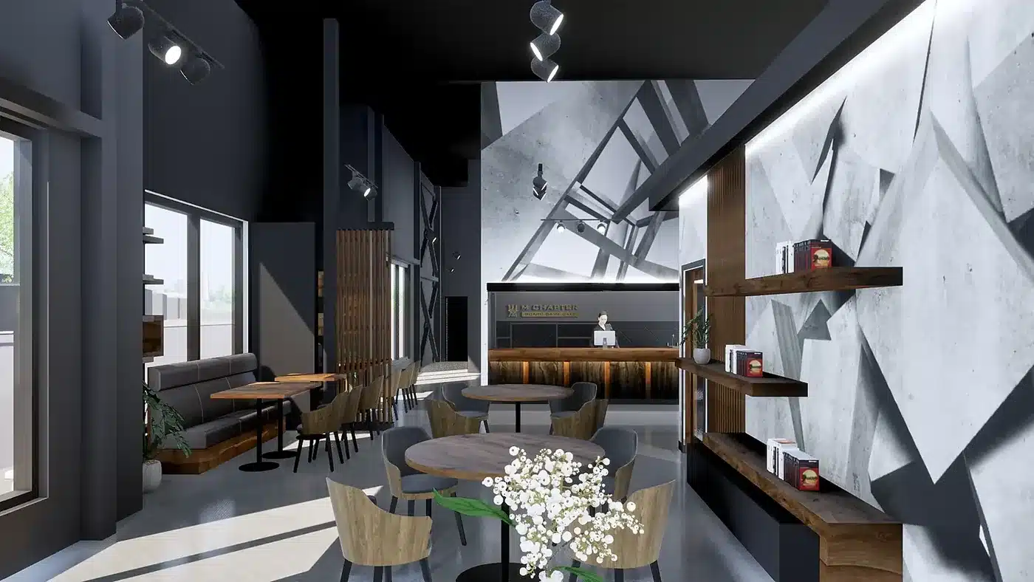
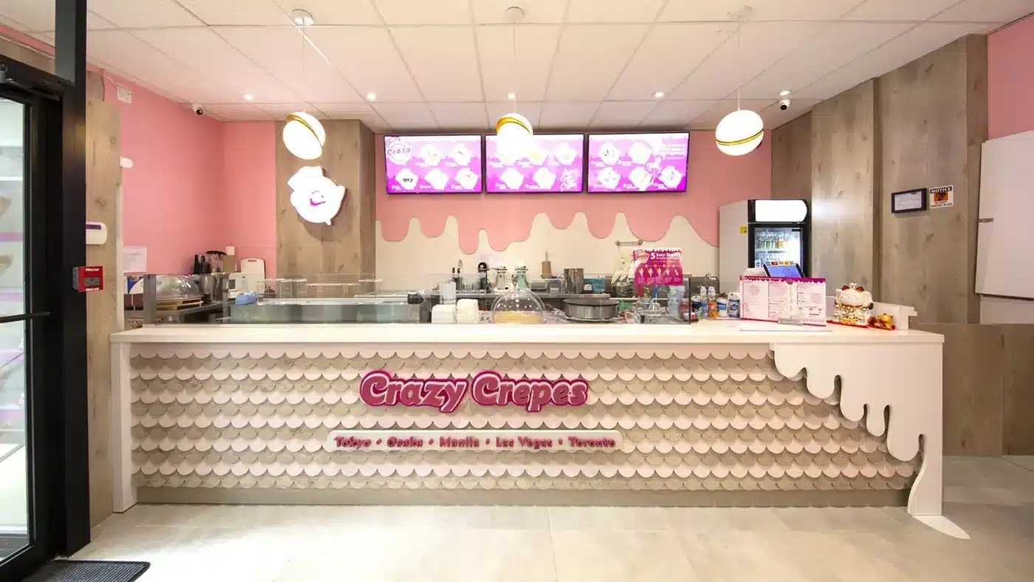
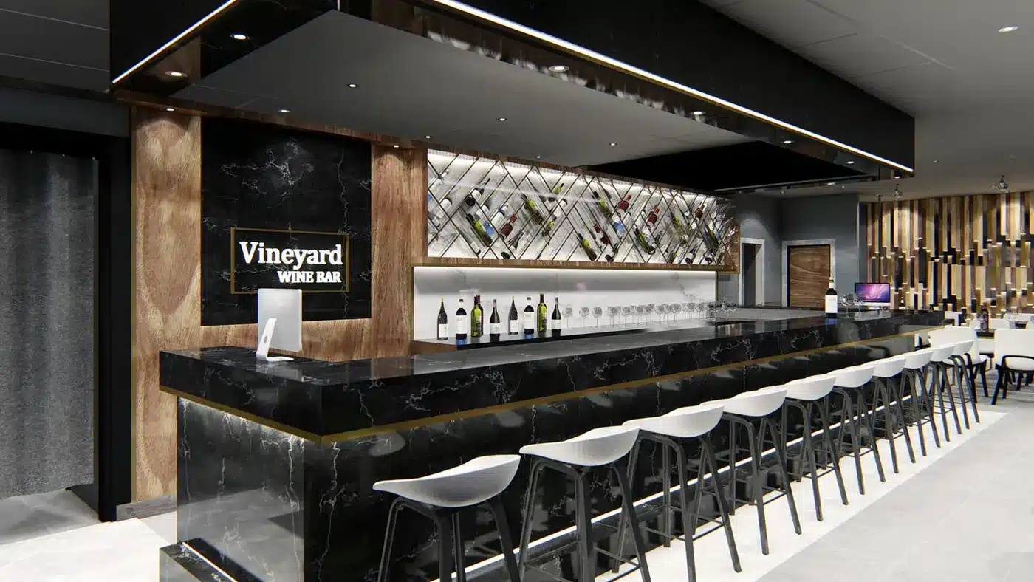
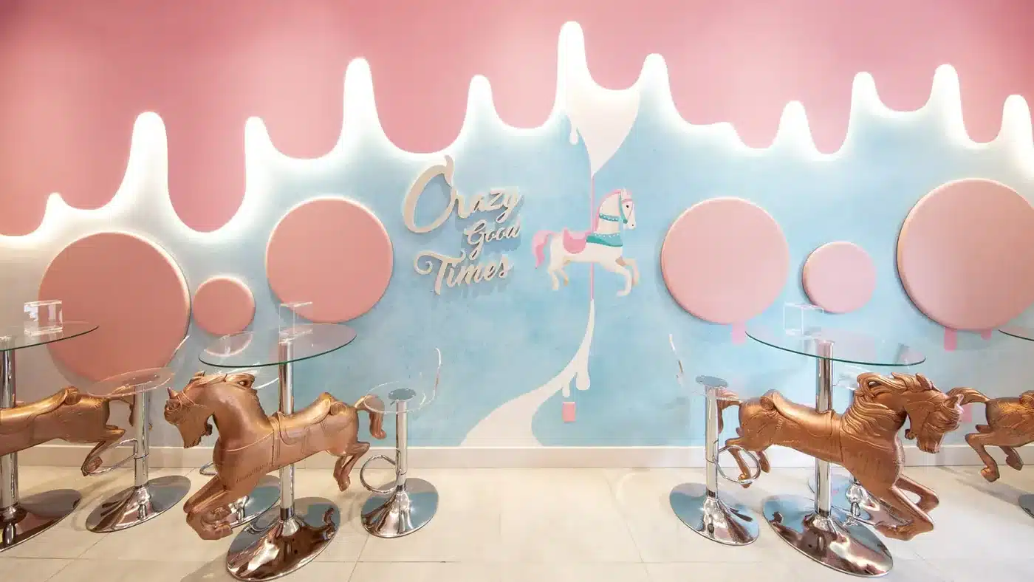
Fine dining, buffet, bubble tea, dessert café, ramen, crêpes, wine bar and board game café — the same process behind each one.

Japanese fine dining · Markham

Kiu

Asian all-day buffet · Markham

Ju Raku Japanese restaurant dining room

Japanese restaurant

Ju Raku

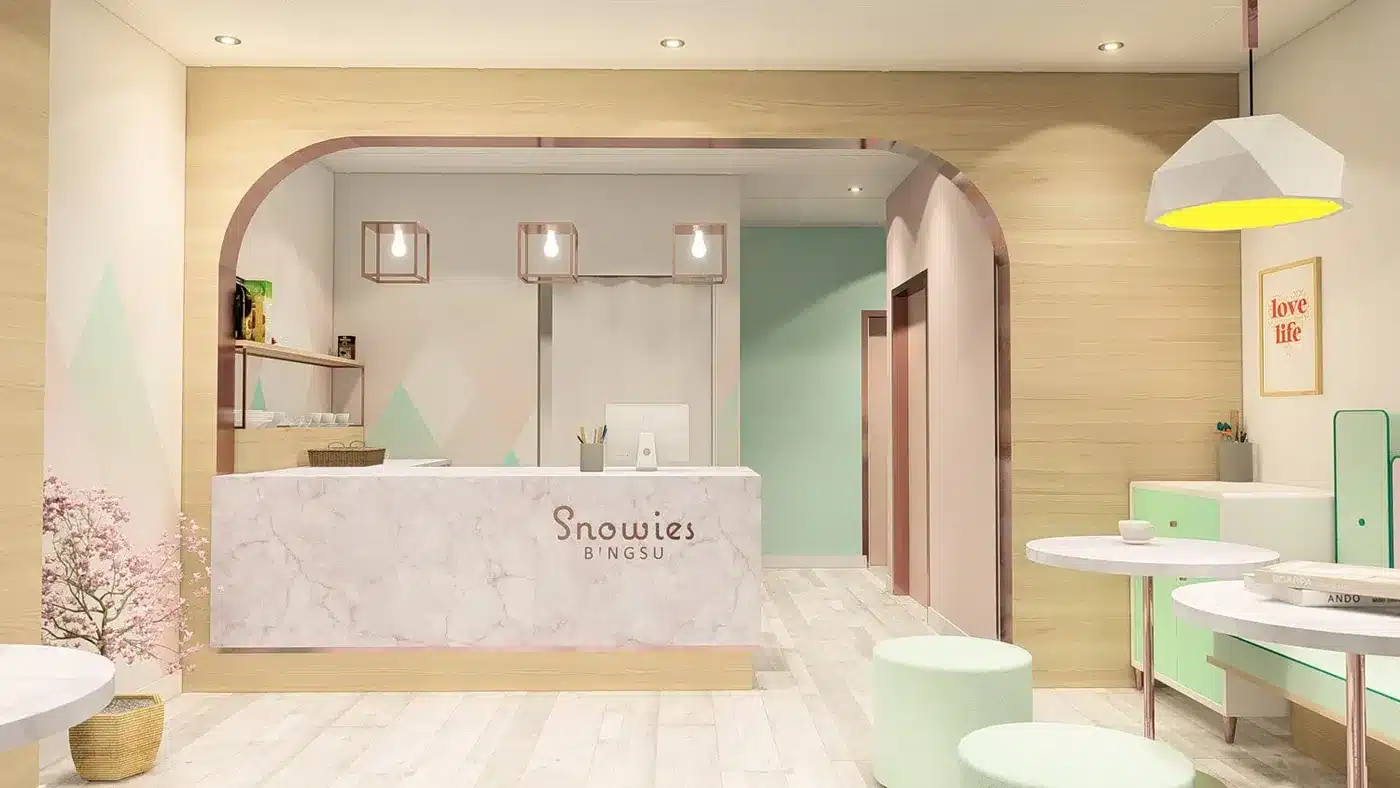
Bingsu café · Mississauga

Bubble tea franchise

Japanese sushi & ramen

Japanese soufflé pancakes

Board game café · Windsor

Japanese crêpe chain

Wine bar · Thunder Bay

Dessert franchise

Multi-location rollout

06 / Also under one roof

Opening usually means hiring five different companies

Twenty years as a graphic design studio before we were an interior design firm. That side of the business never went away.

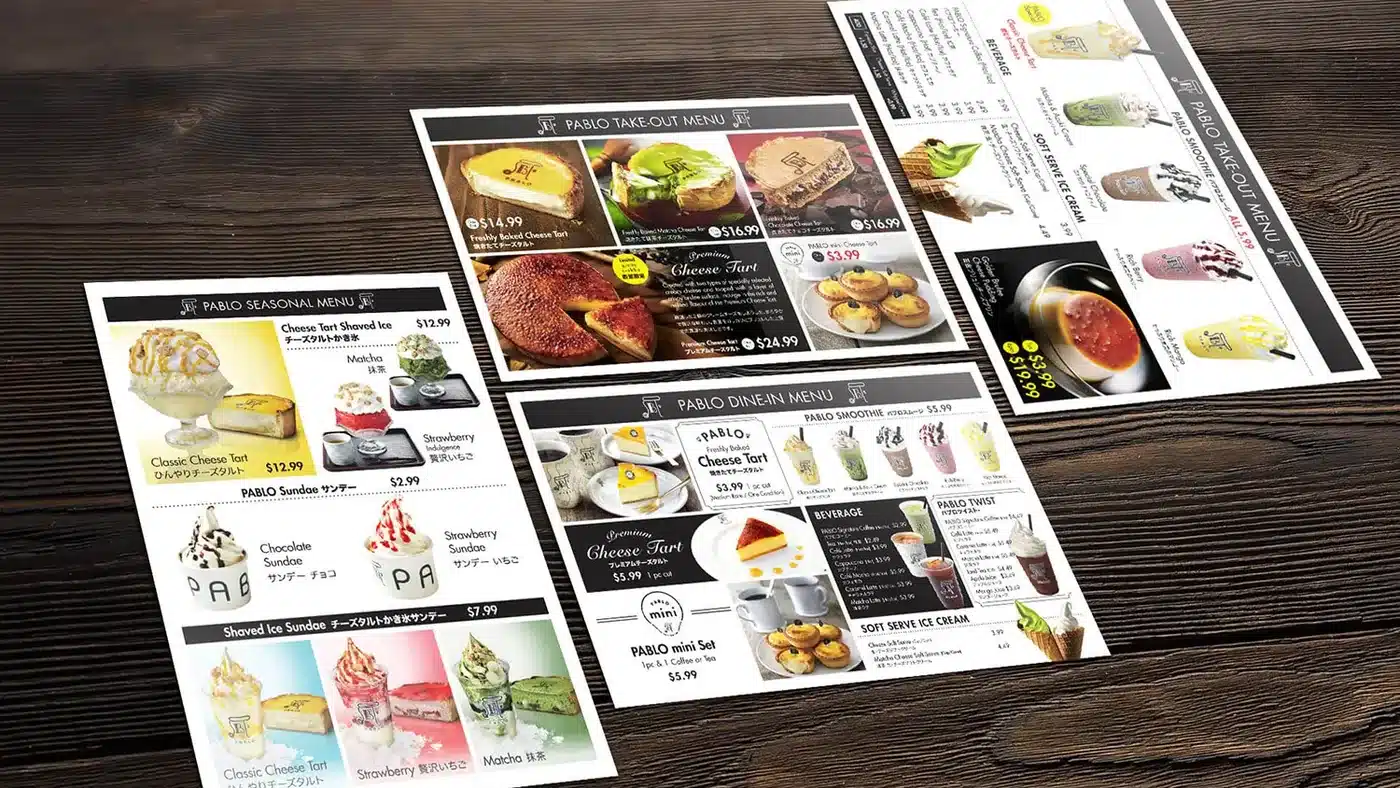
Print & menu design

Layout, photography and production, in house.

Brand & logo

A mark that still works on a sign, a cup and a phone screen.

Signage & storefront

Design, permit and fabricator coordination.

Packaging

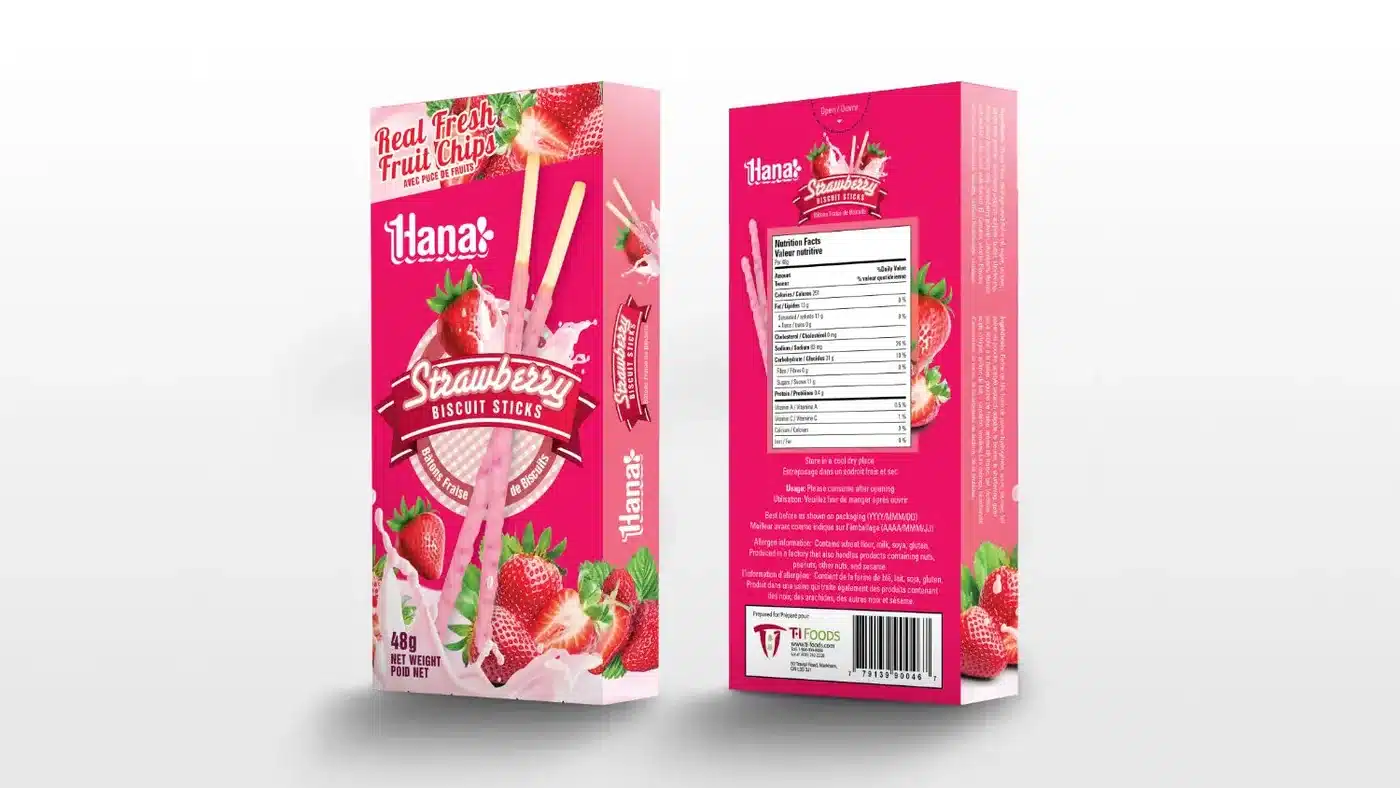
Cups, bags, boxes and labels that match the room.

Website

Fast, mobile, and visible in local search.

Digital marketing

Google Ads, social and local search, running before opening day.

07 / FAQ

Questions we get asked

If yours isn’t here, call us — the answer usually takes two minutes.

Yes — restaurants, cafes, bubble tea shops, buffets and bars across the GTA.

Yes. We optimize your floor plan to fit as many seats as possible without compromising comfort or fire code requirements.

Yes, including building permits and liquor licence applications.

Yes — from a single location to a full rollout program.

Yes, including the ventilation and equipment planning they need.

Yes. We build the kitchen layout around your menu and equipment, coordinating electrical, plumbing and ventilation with your supplier.

Everything we do, in one place

Restaurants, cafés & bubble tea

Stores, showrooms & offices

Clinics, med spas & dental